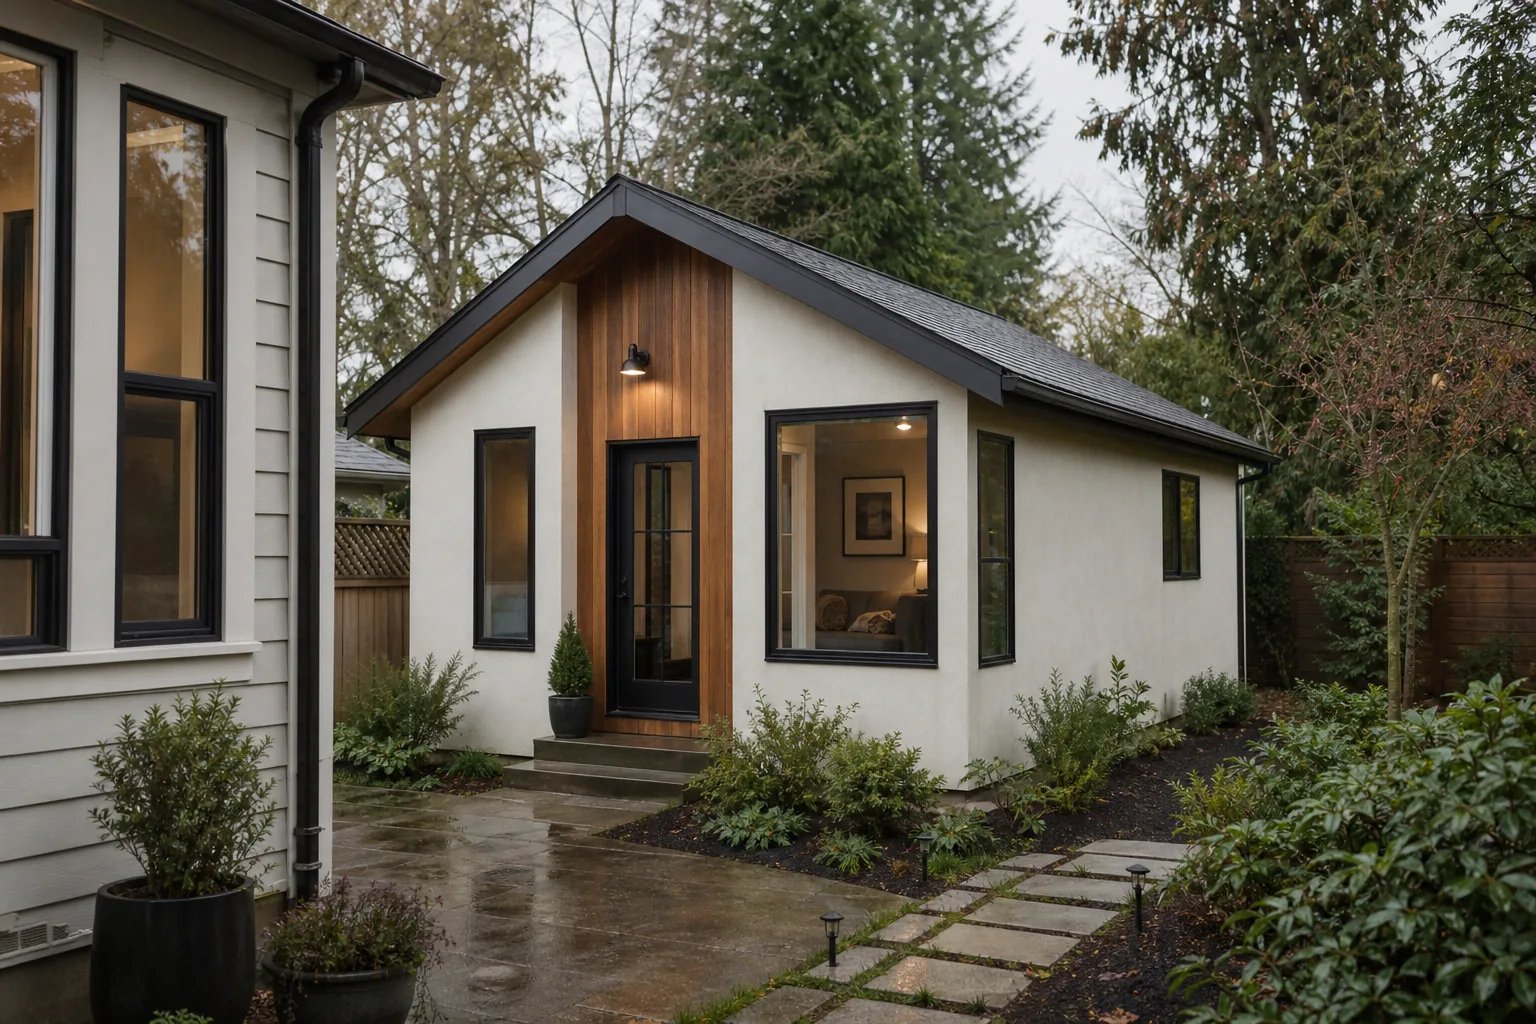
What Is an ADU?
An accessory dwelling unit can add flexible living space, rental potential, or room for family, but it should begin with a clear understanding of the property, permitting, budget, and long-term use.
What an ADU Means
An ADU, or accessory dwelling unit, is a secondary dwelling unit associated with a primary home. It is designed for independent living and commonly includes sleeping space, a bathroom, cooking facilities, and a separate or clearly defined living area.
In Seattle, homeowners usually hear two main terms: attached ADU and detached ADU. The right direction depends on the property, existing home, access, utilities, privacy goals, and official requirements.
Common ADU Types
| Type | How it works | Common planning questions |
|---|---|---|
| Attached ADU | Part of the main home, such as a basement, converted area, or addition. | How much privacy is needed? Can utilities, entrance, and layout work cleanly? |
| Detached ADU | A separate backyard structure on the same property. | Is there room on the lot? How will utilities, access, drainage, and construction logistics work? |
| Conversion ADU | Existing space becomes an independent living area. | Does the space meet code, life-safety, ventilation, and layout requirements? |
Why Homeowners Consider ADUs
Some homeowners want space for relatives. Others want a flexible guest suite, future rental opportunity, home office, or long-term aging-in-place strategy. The best ADU projects begin with the intended use, not with a floor plan.
Because an ADU affects the whole property, homeowners should think about parking, privacy, yard function, storage, noise, utilities, and maintenance before committing to a direction.
Seattle Planning Considerations
Seattle provides official guidance for accessory dwelling units through SDCI. Requirements can depend on property conditions, structure type, scope of work, utilities, and other site-specific factors. Homeowners should verify current rules with SDCI and qualified professionals before relying on assumptions.
How to Start Thinking About Scope
Before drawings begin, clarify whether the ADU needs a full kitchen, laundry, private entry, accessibility features, dedicated outdoor space, or special storage. Each decision can affect design, cost, permitting, and construction sequence.
A practical early conversation should cover goals, property access, existing utilities, budget comfort, desired timeline, and whether the ADU should feel connected to the main home or more independent.
Homeowner Checklist
- Write down the primary reason you want an ADU.
- Collect the property address, lot information, and any existing drawings if available.
- Decide whether privacy, rental use, family use, or flexibility is the top priority.
- Review Seattle SDCI ADU guidance before making firm assumptions.
- Prepare questions about utilities, access, construction disruption, and long-term maintenance.
Frequently Asked Questions
Is an ADU the same as a guest house?
Not always. An ADU is typically intended as an independent dwelling unit and must meet applicable local requirements. A simple guest room or studio may not qualify as an ADU.
Can an ADU be attached to the main house?
Yes, many ADUs are attached or created within the existing home. The feasibility depends on layout, code requirements, utilities, access, and property conditions.
Can a detached ADU be built in a backyard?
Often that is the concept, but the property must be evaluated for size, location, access, utilities, and official requirements. Homeowners should verify feasibility before assuming a backyard structure is allowed.
Should I start with design or permitting?
Start with feasibility and goals. Good design should account for current permitting requirements, existing conditions, budget, and construction logistics.
Related Services
Related Knowledge Center Guides
Planning an ADU?
Titan Build Group can help you think through scope, priorities, site conditions, and the information needed before a project-specific conversation.