Group
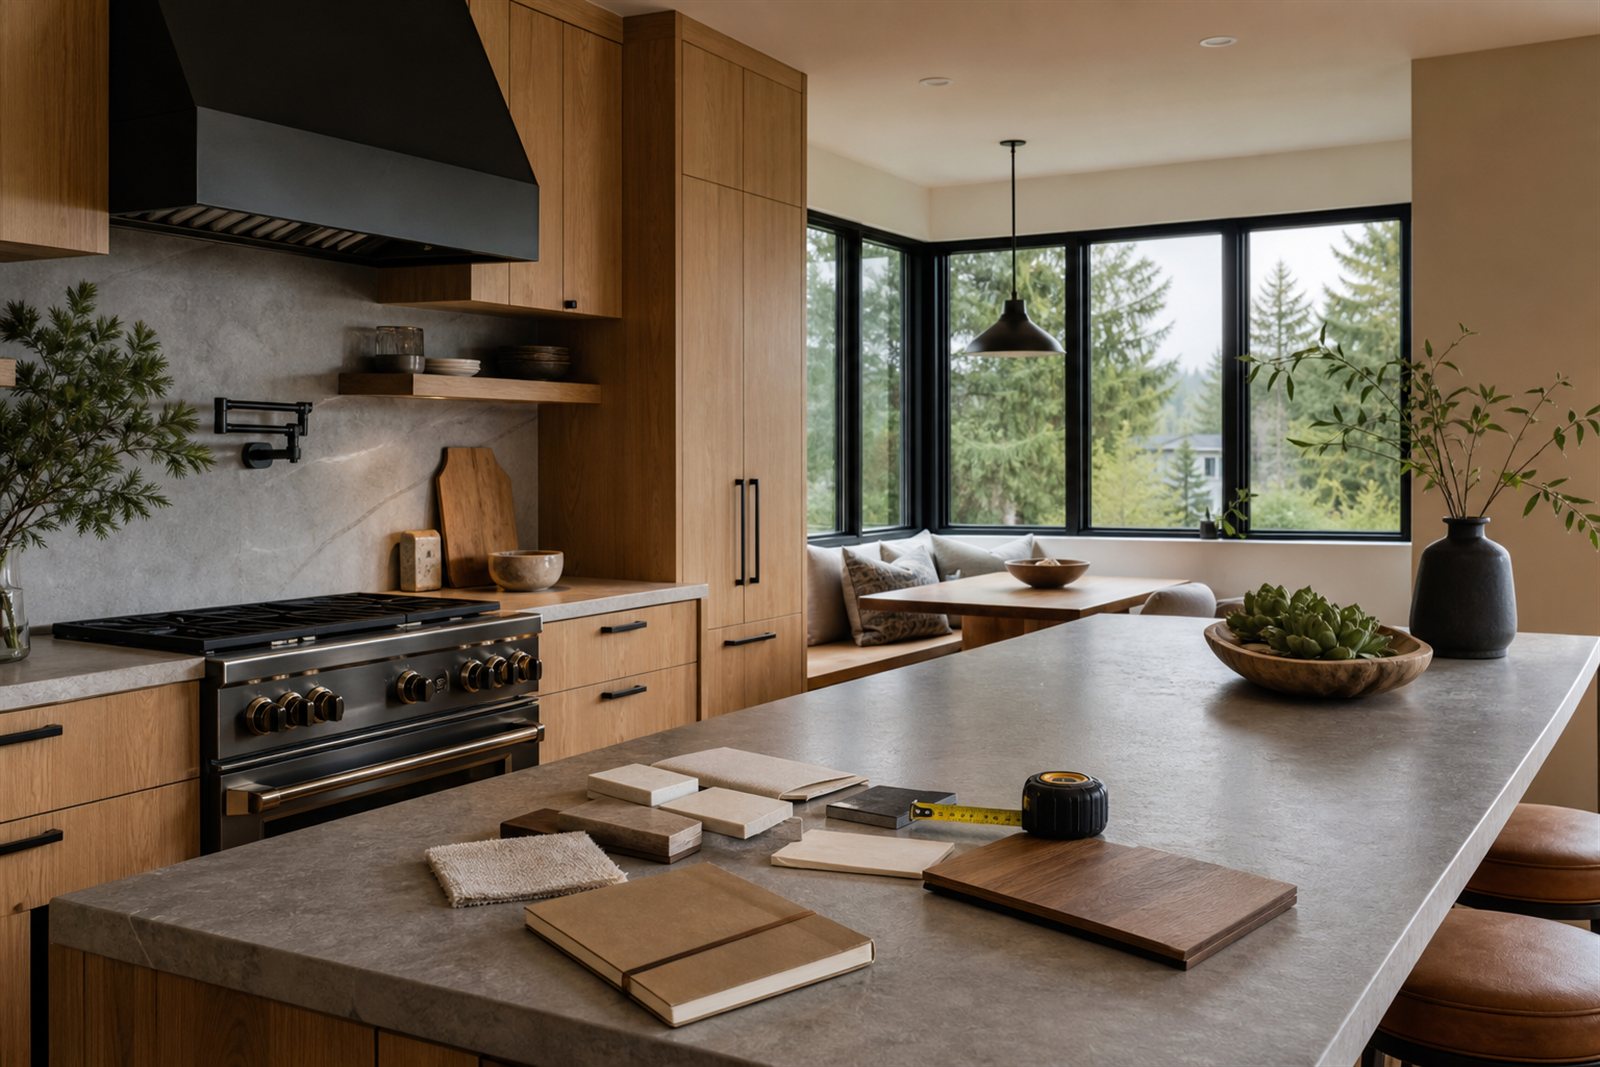
How Much Does a Kitchen Remodel Cost in Seattle?
Kitchen budgets in Seattle can vary widely. This guide explains the real cost drivers, the permit and planning issues to watch, and how to prepare for a more useful remodeling consultation.
Seattle kitchen remodel costs: the short answer
A kitchen remodel in Seattle does not have one reliable average. A focused refresh, a same-layout full remodel, and a premium layout change are different projects with different risk, trade coordination, and material requirements.
For early planning, homeowners should think in scope tiers rather than chasing one online average. A cabinet-and-surface refresh may be planned differently from a full kitchen rebuild with new electrical, plumbing, ventilation, flooring, and custom cabinetry.
The ranges below are for general planning only. They are not Titan Build Group pricing and they are not a project estimate. A project-specific estimate requires reviewing the existing kitchen, measurements, site access, material selections, trade scope, permit requirements, and the condition of the home.
Use cost ranges as a planning tool, not a promise.
Published cost data can help homeowners set expectations, but the final budget depends on the actual scope and conditions. Older Seattle homes can also reveal electrical, plumbing, framing, ventilation, or floor-leveling issues after work begins.
Planning cost tiers by project scope
The most useful budget conversation starts with what is changing. The same room can land in very different ranges depending on whether the existing layout stays intact.
| Planning tier | Typical scope | Planning range |
|---|---|---|
| Focused refresh | New counters, backsplash, fixtures, paint, hardware, lighting updates, limited flooring, or cabinet refinishing/refacing where appropriate. | Often planned around the tens of thousands. JLC’s 2025 Cost vs. Value data lists a Seattle minor midrange kitchen remodel benchmark at $32,271. |
| Full same-layout remodel | Cabinet replacement, counters, appliances, lighting, flooring, sink/faucet, backsplash, and finish updates while keeping the core layout mostly intact. | Commonly planned above a simple refresh because cabinets, labor, electrical, plumbing fixtures, and finish coordination are all involved. |
| Layout change or premium remodel | Moving appliances or sink locations, opening walls, structural review, premium cabinetry, high-end appliances, custom surfaces, major lighting plans, or broad flooring transitions. | Can move into a significantly higher budget category. The added cost usually comes from trade work, engineering, permits, custom materials, and schedule complexity. |
JLC’s Cost vs. Value report is a market benchmark, not a bid. It compares modeled project types across metro areas and should be used only as a reference point. Titan does not use it as a fixed pricing table.
What drives the cost of a kitchen remodel?
Existing conditions
The condition of the walls, floors, utilities, framing, and ventilation matters. Homes in Seattle vary by age and construction type, so hidden conditions can affect both budget and schedule.
Kitchen size and layout
A larger kitchen usually means more cabinets, countertop square footage, flooring, lighting, labor, and finish detail. Layout changes add another layer because they may require plumbing, electrical, mechanical, or structural coordination.
Cabinetry
Cabinets are often one of the largest cost drivers. Stock, semi-custom, and custom cabinetry differ in price, lead time, finish options, storage features, installation complexity, and long-term fit.
Countertops
Countertop cost depends on material, slab size, edge profile, fabrication complexity, sink cutouts, backsplash decisions, and installation access. Quartz, natural stone, butcher block, and other surfaces each carry different planning requirements.
Appliances
Appliance selection affects both product cost and trade coordination. A like-for-like appliance replacement is different from adding a larger range, new ventilation, panel-ready appliances, a gas line, or upgraded electrical capacity.
Plumbing and electrical work
Moving a sink, adding outlets, changing lighting, adding under-cabinet lighting, relocating appliances, or upgrading circuits can materially change the budget. Some work requires specialty trades and inspections.
Flooring, tile, lighting, and finishes
Finish selections can add cost through product price and installation labor. Tile patterns, underlayment, subfloor preparation, lighting controls, trim transitions, and finish carpentry can all affect the final number.
Permits, inspections, and professional coordination
Seattle permitting depends on the exact work. The City of Seattle says permits are required for most construction projects involving alteration, remodeling, demolition, changes of use, and work in environmentally critical areas. Seattle also lists some minor repairs and finish work that may not require a permit, while noting that work involving load-bearing supports, the building envelope, egress, light, ventilation, or fire resistance can require permits regardless of cost.
Permit fees are not a flat kitchen-remodel line item. Seattle Department of Construction & Inspections explains that permit cost depends on factors such as project size and complexity, value of work, additional permits, review time, inspection fees, and technology fees.
After permits are issued, inspections may be required. Seattle notes that inspections confirm work is completed according to approved plans and applicable codes, and that final inspection occurs after construction is complete and related permits have received final inspection.
Washington also has contractor requirements. Washington State Labor & Industries states that construction contractors must be registered, and that state law requires contractors to be bonded and insured to protect the public. L&I also explains that plumbing, electrical, elevators, mobile home installation, boilers, and asbestos can involve additional requirements.
Permit guidance should be verified for the specific project.
A kitchen that keeps finishes in place is different from one that moves walls, utilities, or ventilation. Homeowners should confirm permit requirements with the City of Seattle or the relevant local jurisdiction before assuming a project does or does not need permits.
Common causes of budget increases
- Changing the layout after pricing has started.
- Discovering old wiring, plumbing, framing, rot, or floor-leveling issues.
- Choosing cabinetry, appliances, tile, or countertops above the original allowance.
- Adding lighting, storage, finish carpentry, or smart-home features late in the process.
- Changing scope after demolition begins.
- Permit review comments, inspection corrections, or additional specialty-trade requirements.
- Lead-time changes for cabinets, appliances, fixtures, or specialty materials.
How to prepare a realistic kitchen budget
Before requesting an estimate, gather the information that helps a contractor understand the actual scope. A clear starting point saves time and reduces assumptions.
Cost-saving choices that preserve the project
The strongest savings usually come from simplifying scope, not cutting quality everywhere. Keeping the sink and range in the same location, selecting durable mid-range finishes, limiting custom details, ordering decisions early, and avoiding late changes can all help keep the project more predictable.
Questions to ask during a kitchen consultation
- What assumptions are included in the estimate?
- What work is excluded or carried as an allowance?
- Which selections need to be finalized before pricing can become more accurate?
- Will the project require building, electrical, plumbing, or mechanical permits?
- Who coordinates suppliers, trade partners, inspections, and schedule updates?
- How are change requests documented and priced?
- What conditions could change the budget after demolition?
Frequently asked questions
What is the biggest cost in a kitchen remodel?
Cabinetry is often one of the largest cost categories, especially when the project uses semi-custom or custom cabinets. Labor, electrical and plumbing work, appliances, countertops, and finish details can also become major drivers depending on scope.
Is changing the kitchen layout more expensive?
Usually, yes. Moving sinks, ranges, walls, ventilation, gas lines, circuits, or major appliance locations adds trade coordination and may trigger permit or inspection requirements.
Do kitchen remodels require permits in Seattle?
Some finish work may not require a permit, but Seattle requires permits for many alteration and remodeling projects. Work affecting structure, egress, ventilation, fire resistance, building envelope, plumbing, electrical, or mechanical systems should be checked with the City of Seattle or the appropriate local jurisdiction.
Can homeowners remain in the house during construction?
Sometimes, but it depends on the scope, dust control, utility shutoffs, safety, and whether the kitchen will be unusable for an extended period. This should be discussed before construction planning begins.
How much contingency should be reserved?
There is no universal number, but homeowners should reserve funds for existing conditions, owner-selected upgrades, permit or inspection issues, and changes made after work begins. The older or more complex the home, the more important contingency becomes.
When should a homeowner request an estimate?
Request an estimate once you can describe the goals, location, approximate scope, preferred timeline, and key priorities. You do not need every finish selected, but the more decisions you can clarify, the more useful the conversation will be.
Can a remodel be completed in phases?
Some projects can be phased, but phasing may add mobilization time and coordination cost. It works best when the scope can be separated cleanly without repeating demolition, trade work, or finish transitions.
Sources used
Planning a kitchen remodel?
Titan Build Group can review your goals, scope, location, timeline, and planning priorities so the next conversation is grounded in the actual project.
Start Your Project