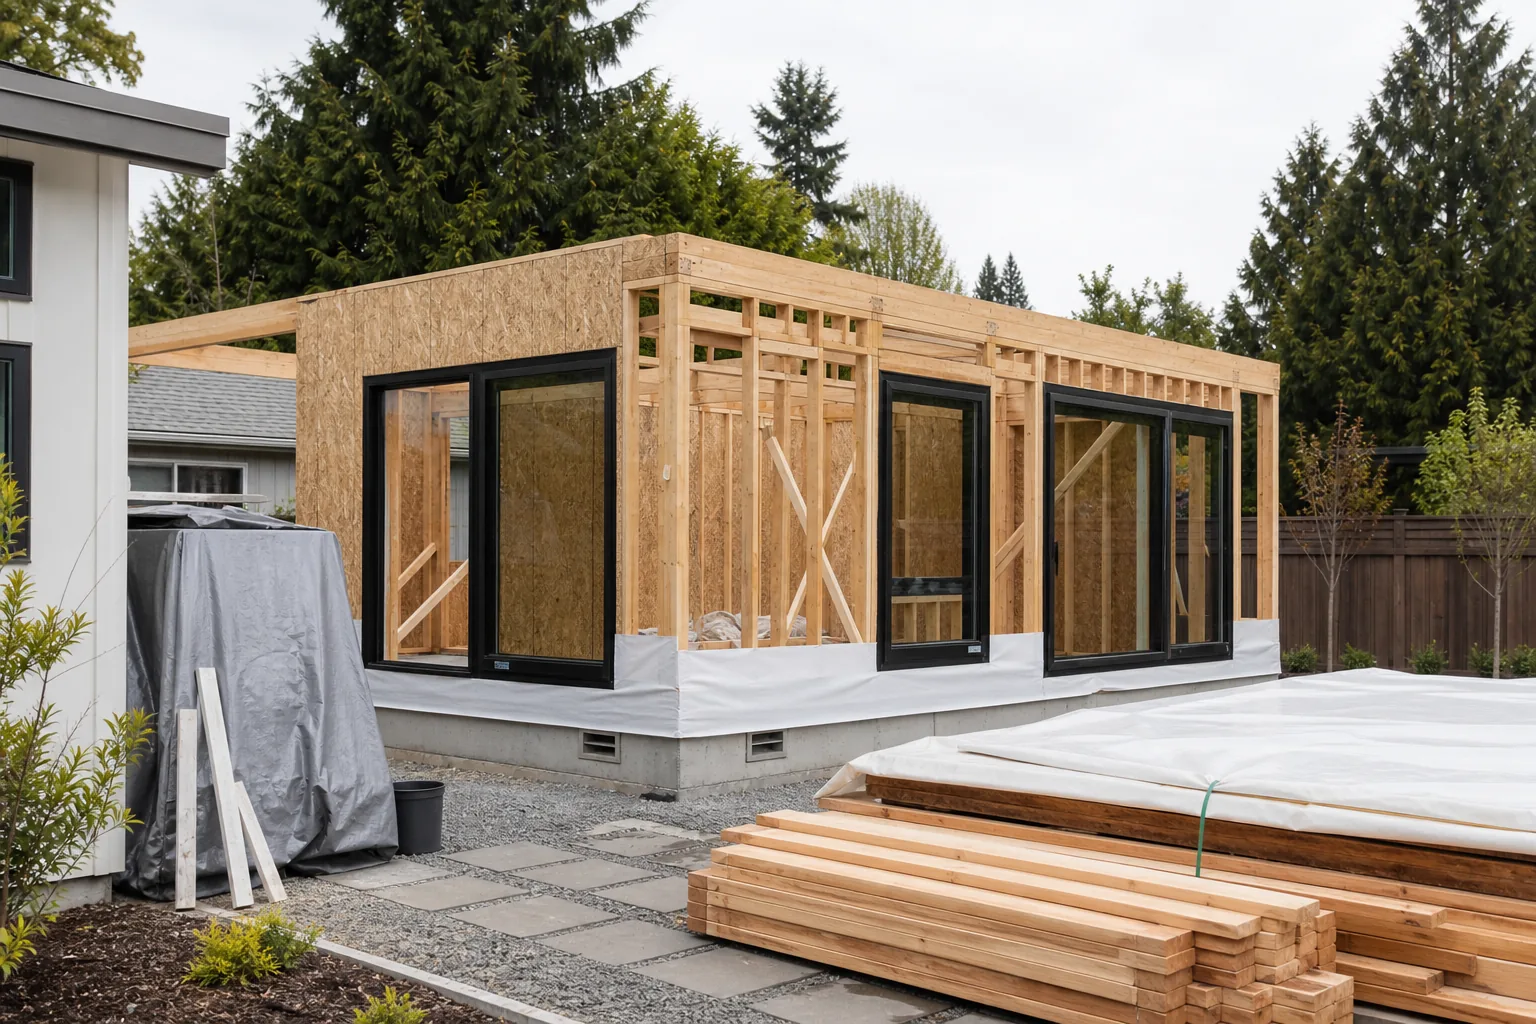
How Long Does It Take to Build an ADU?
An ADU timeline is shaped long before construction starts. Feasibility, design, permitting, ordering, site access, and trade coordination all affect the final schedule.
Quick Timeline Overview
There is no single ADU schedule that applies to every property. A simple interior conversion is different from a detached backyard cottage with new utilities and a full site plan. Permit review and inspection availability can also change over time.
Timeline by Project Type
| Project type | General planning range | Common delay risks |
|---|---|---|
| Interior conversion | Often shorter than detached new construction | Existing conditions, code upgrades, utility routing, inspection requirements. |
| Attached ADU or addition | Moderate and scope-specific | Structural work, weather exposure, design revisions, product ordering. |
| Detached ADU | Often the longest category | Site work, foundation, utilities, access, exterior envelope, permit review. |
| Custom or complex ADU | Highly project-specific | Engineering, specialty products, change orders, site constraints, jurisdiction review. |
Preconstruction Takes Time
Feasibility, scope development, design, budgeting, selections, and permit preparation can take meaningful time before anyone mobilizes on site. Rushing this stage often leads to unclear expectations, missing information, and avoidable delays.
Construction Phases
Construction may include site protection, demolition or clearing, foundation work, framing, roofing, windows, rough plumbing, electrical, mechanical work, inspections, insulation, drywall, finishes, cabinetry, fixtures, and final review. Detached ADUs often require more sequencing than homeowners expect.
Common Causes of Delays
Delays can come from design changes, incomplete selections, permit corrections, inspection timing, product availability, weather, utility coordination, site access, and unforeseen conditions. The best protection is a clear scope and early decisions.
Homeowner Checklist
- Start feasibility before choosing finishes.
- Ask what information is needed for permit preparation.
- Make key material and fixture decisions before ordering windows, cabinets, and specialty items.
- Discuss site access, storage, and staging with the project team.
- Build schedule flexibility into personal planning.
Frequently Asked Questions
Can an ADU be built quickly?
Some smaller or simpler projects may move faster than complex detached ADUs, but homeowners should not rely on a fast schedule until scope, permitting, and site conditions are reviewed.
Does permitting affect the timeline?
Yes. Permit review, corrections, and inspections can affect timing. Homeowners should use current SDCI guidance and project-specific professional input.
What phase takes the longest?
For many ADUs, preconstruction decisions, permit preparation, product ordering, and utility/site coordination can take as much discipline as the visible construction phase.
Can homeowners live in the main house during ADU construction?
Often yes, especially for detached ADUs, but access, noise, parking, utilities, and safety planning should be discussed before work begins.
Related Services
Related Knowledge Center Guides
Planning an ADU?
Titan Build Group can help you think through scope, priorities, site conditions, and the information needed before a project-specific conversation.