Group
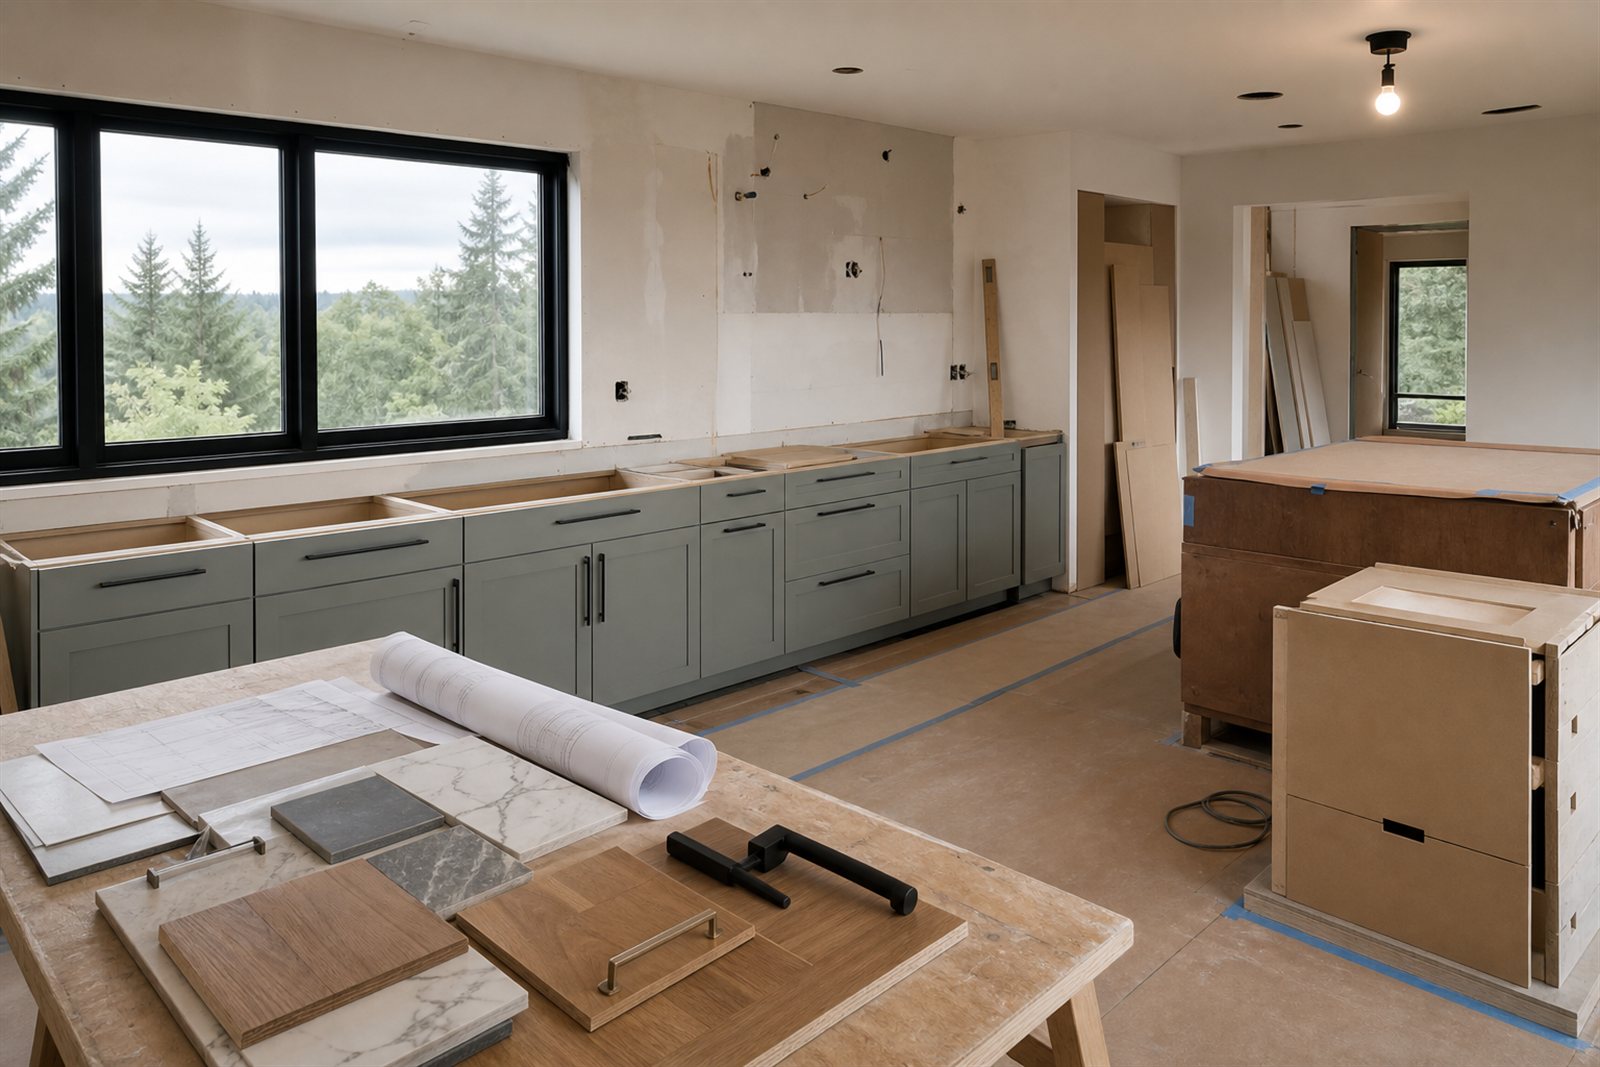
How Long Does a Kitchen Remodel Take in Seattle?
A kitchen remodel timeline depends on scope, permits, selections, product lead times, inspections, and existing conditions. This guide explains what happens before construction starts and where delays usually appear.
Kitchen remodel timelines: the short answer
A kitchen remodel in Seattle can take anywhere from a focused refresh to a multi-phase construction project. The schedule depends less on the word “kitchen” and more on what is changing: finishes only, same-layout replacement, or a major layout change with trade work, permits, inspections, and custom materials.
The planning ranges below are general homeowner guidance, not a Titan Build Group schedule guarantee. A project-specific schedule requires reviewing the existing kitchen, scope, selections, permit needs, material lead times, inspection requirements, site access, and trade coordination.
Schedules are scope-specific.
Two kitchens with the same square footage can have very different timelines. Moving plumbing, adding circuits, changing ventilation, opening walls, ordering custom cabinetry, or waiting for inspections can change the schedule materially.
| Project phase | Typical planning range | What happens | Common delay risks |
|---|---|---|---|
| Cosmetic refresh | Several weeks of planning, plus a shorter construction window when materials are ready. | Paint, hardware, fixtures, backsplash, lighting, counters, or limited flooring without major layout changes. | Material availability, countertop fabrication, small scope additions, or trade scheduling. |
| Same-layout remodel | Often planned across several months from consultation through completion. | Cabinets, counters, appliances, flooring, lighting, sink/faucet, backsplash, and finish coordination. | Cabinet lead times, appliance delays, countertop templating, electrical/plumbing scope, inspection timing. |
| Major layout-changing remodel | Often the longest category because planning, permitting, ordering, and construction overlap. | Wall changes, appliance or sink relocation, structural review, new circuits, ventilation, custom finishes, and broader trade sequencing. | Permit review, engineering, hidden conditions, structural work, custom products, change orders, inspection corrections. |
Before construction: consultation, design, and scope development
The timeline starts before demolition. A useful consultation identifies goals, location, current conditions, timeline priorities, budget expectations, and whether the kitchen layout should remain mostly intact or change.
After the first conversation, the scope needs to become specific enough to price and schedule. That may include site review, measurements, product direction, preliminary layout decisions, cabinet planning, appliance requirements, electrical and plumbing assumptions, and discussion of whether permits or specialty trades may be involved.
NKBA planning guidance emphasizes evaluating how the space will be used and considering both immediate and long-term needs. For homeowners, that means deciding what the remodel must solve before choosing every finish.
Design and scope development
Design and scope work can move quickly when the homeowner already knows the goals. It can take longer when the project involves layout alternatives, wall changes, cabinetry details, appliance changes, or multiple decision-makers.
Permit review when required
Seattle permit requirements depend on the work. The City of Seattle explains that permits are required for many construction projects involving alteration, remodeling, demolition, and certain changes to building systems or conditions. Seattle also identifies limited minor repairs and finish work that may not require a permit, but homeowners should verify requirements for the actual scope.
Selections, ordering, and product lead times
Kitchen schedules often depend on product decisions. Cabinets, appliances, tile, fixtures, specialty hardware, lighting, and countertops can affect sequencing. Some items need to be selected before final measurements, rough-in decisions, or installation dates can be confirmed.
Cabinets are a common schedule driver. KraftMaid’s public FAQ says normal production lead time is about four to six weeks with an added week for delivery, and its delivery status page currently states customers should expect four to seven weeks to receive an order. That is one manufacturer’s published guidance, not a universal cabinet timeline.
KraftMaid also recommends not demolishing an existing kitchen or bath until the cabinet order is received, because it is easier to live with stored boxes than with a home missing a working kitchen or bath. That principle applies broadly: major products should be confirmed before a construction start date is treated as firm.
Countertops and appliances
Countertops are usually measured after cabinets are installed or after final field conditions are ready. Appliances can affect cabinet dimensions, electrical requirements, gas or plumbing coordination, ventilation, and installation sequencing.
Construction phases: what happens in sequence
Site preparation and demolition
The work area is protected, access is planned, and demolition begins only after the scope and start conditions are clear. In occupied homes, dust control, temporary kitchen planning, and safety boundaries matter.
Framing or structural work when applicable
If walls, openings, windows, headers, or structural elements are involved, that work must be coordinated before rough utilities and finishes can proceed. Structural work can add design, engineering, permit, and inspection steps.
Rough plumbing and electrical
Moving sinks, dishwashers, ranges, lighting, outlets, ventilation, or appliances can require plumbing, electrical, mechanical, or specialty-trade coordination. Rough work usually needs to happen before walls are closed.
Inspections
Seattle explains that inspections confirm work is completed according to approved plans and applicable codes. Final inspection occurs after construction is complete and related permits have received final inspection. Inspection needs depend on the permits and work involved.
Drywall, flooring, cabinets, and countertops
After rough work and required inspections, the project moves into closing walls, floor preparation, flooring where appropriate, cabinet installation, countertop templating and fabrication, and surface installation.
Tile, fixtures, appliances, and finish work
The final stretch may include backsplash tile, lighting trim, fixtures, appliances, hardware, paint touchups, finish carpentry, punch-list items, and cleaning.
Final walkthrough and closeout
A final walkthrough reviews the completed scope, remaining items, product care notes, and any closeout documents or next steps. The goal is to finish clearly, not simply stop work.
Common causes of schedule delays
Cabinet details, appliances, tile, lighting, and fixtures can hold up ordering or field work.
Cabinets, appliances, specialty tile, and custom items can change the start or installation sequence.
Older homes can reveal wiring, plumbing, framing, rot, ventilation, or floor issues after demolition.
Permit review, corrections, inspection timing, and related trade work can affect the schedule.
Scope changes after construction begins can affect ordering, labor, inspections, and sequencing.
Specialty trades often need to work in a specific order. One delayed step can affect the next.
How homeowners can help keep the project moving
Homeowners cannot control every schedule risk, but they can reduce uncertainty by making early decisions and communicating clearly.
Can homeowners live in the home during construction?
Sometimes. It depends on the kitchen’s role in the home, dust control, noise, utility shutoffs, safety, children or pets, and whether there is a usable temporary food-prep area. A major kitchen remodel is disruptive even when the rest of the home remains occupied.
Frequently asked questions
How long does a typical kitchen remodel take?
There is no single typical schedule. A cosmetic refresh may be much shorter than a same-layout remodel, while a layout-changing remodel can take substantially longer because of planning, permits, ordering, trade sequencing, and inspections.
What part of a kitchen remodel takes the longest?
For many projects, the longest schedule drivers are preconstruction decisions, cabinetry and appliance lead times, permit review when required, and sequencing trades after demolition. The actual installation work is only one part of the total timeline.
Do permits increase the timeline?
Permits can add time because plans may need review and inspections may be required. Whether a permit is needed depends on the actual work and jurisdiction. Homeowners should verify requirements with Seattle or the relevant local municipality.
How long do cabinets and countertops take?
Lead times vary by manufacturer, product line, season, and order complexity. KraftMaid currently states customers should expect four to seven weeks to receive an order, but that is one manufacturer’s guidance. Countertops usually depend on field measurements, fabrication, and installation sequencing.
Can homeowners live in the house during construction?
Often yes, but it is not always comfortable. Living through a kitchen remodel requires planning around dust, noise, access, utility interruptions, food preparation, and safety. Some homeowners choose to stay elsewhere during the most disruptive phases.
What commonly causes delays?
Unfinished selections, product delays, hidden conditions, permit or inspection issues, change orders, and trade scheduling are common causes. Clear planning reduces risk but cannot remove every variable.
Can a kitchen remodel be completed in phases?
Some work can be phased, but phasing must be planned carefully. It may reduce disruption at one time while adding coordination, mobilization, and finish-transition complexity.
When should materials be ordered?
Materials should be ordered only after the relevant measurements, selections, and scope assumptions are confirmed. Critical items such as cabinets and appliances should be confirmed before a firm construction start is treated as reliable.
How early should a homeowner contact Titan?
Contact Titan when you are ready to discuss goals, location, scope, timing, and priorities. Early conversations are useful when layout changes, permits, cabinetry, or custom materials may be involved.
Sources used
Planning a kitchen remodel?
Share your goals, location, timing, and scope so Titan Build Group can help you understand the planning steps before construction begins.
Start Your Project