Design Center
Explore remodeling styles, material collections, layouts, and inspiration to help plan your next project.
A visual showroom for early ideas.
Browse style direction, materials, color palettes, and room concepts. These are inspiration visuals, not completed Titan project photography.
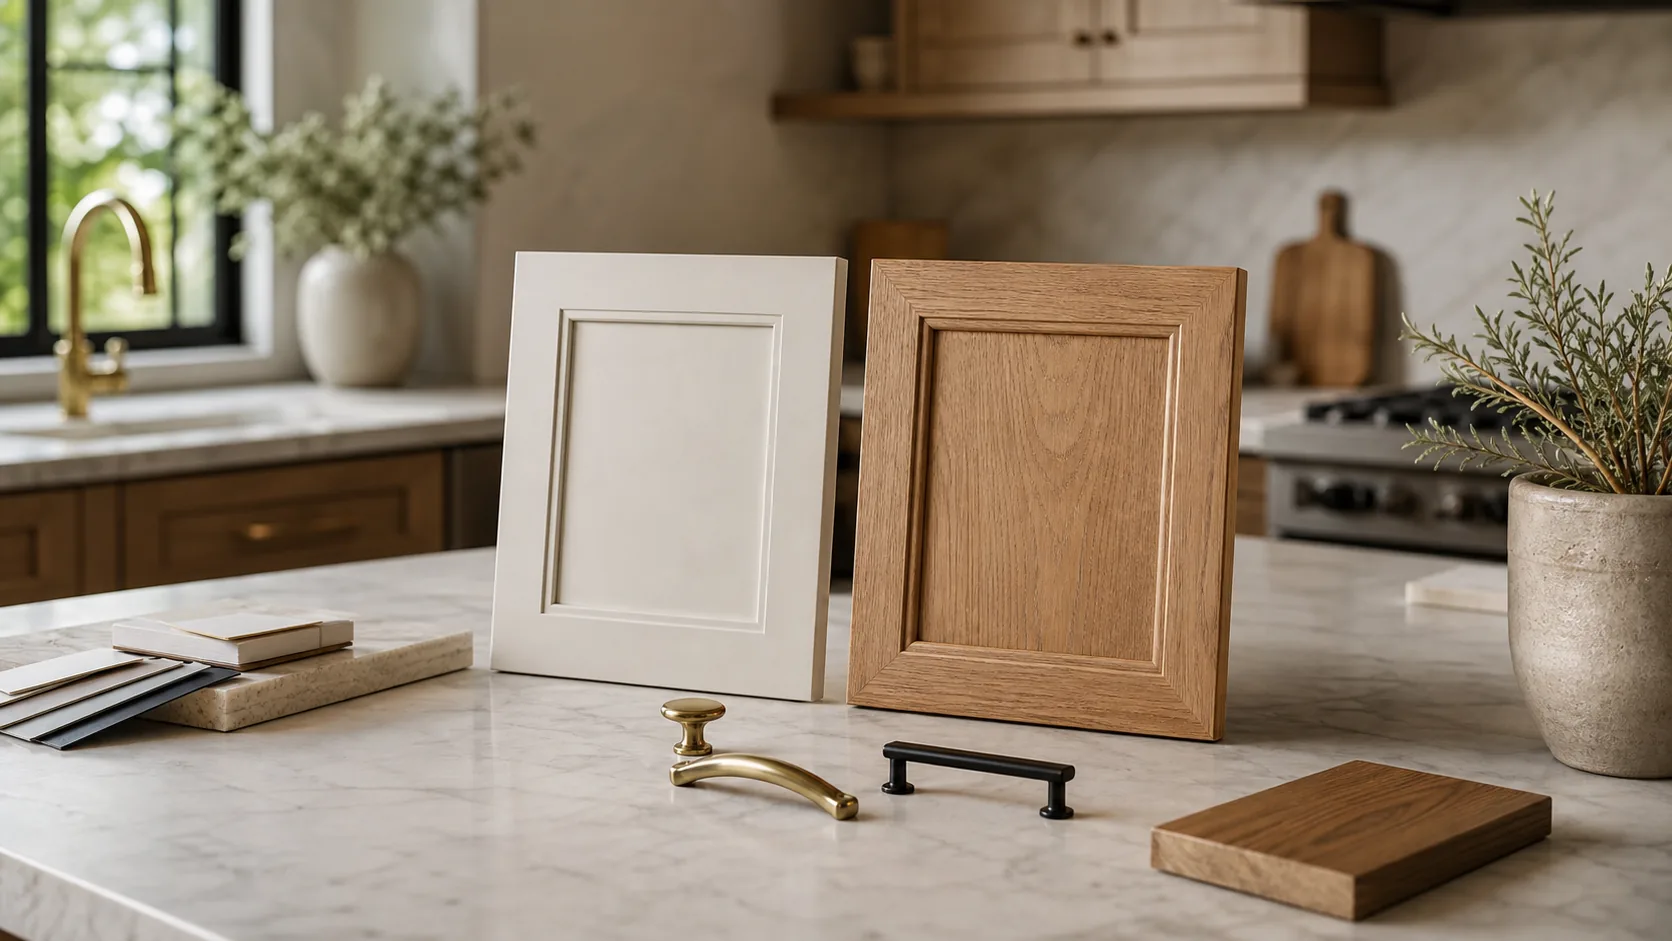
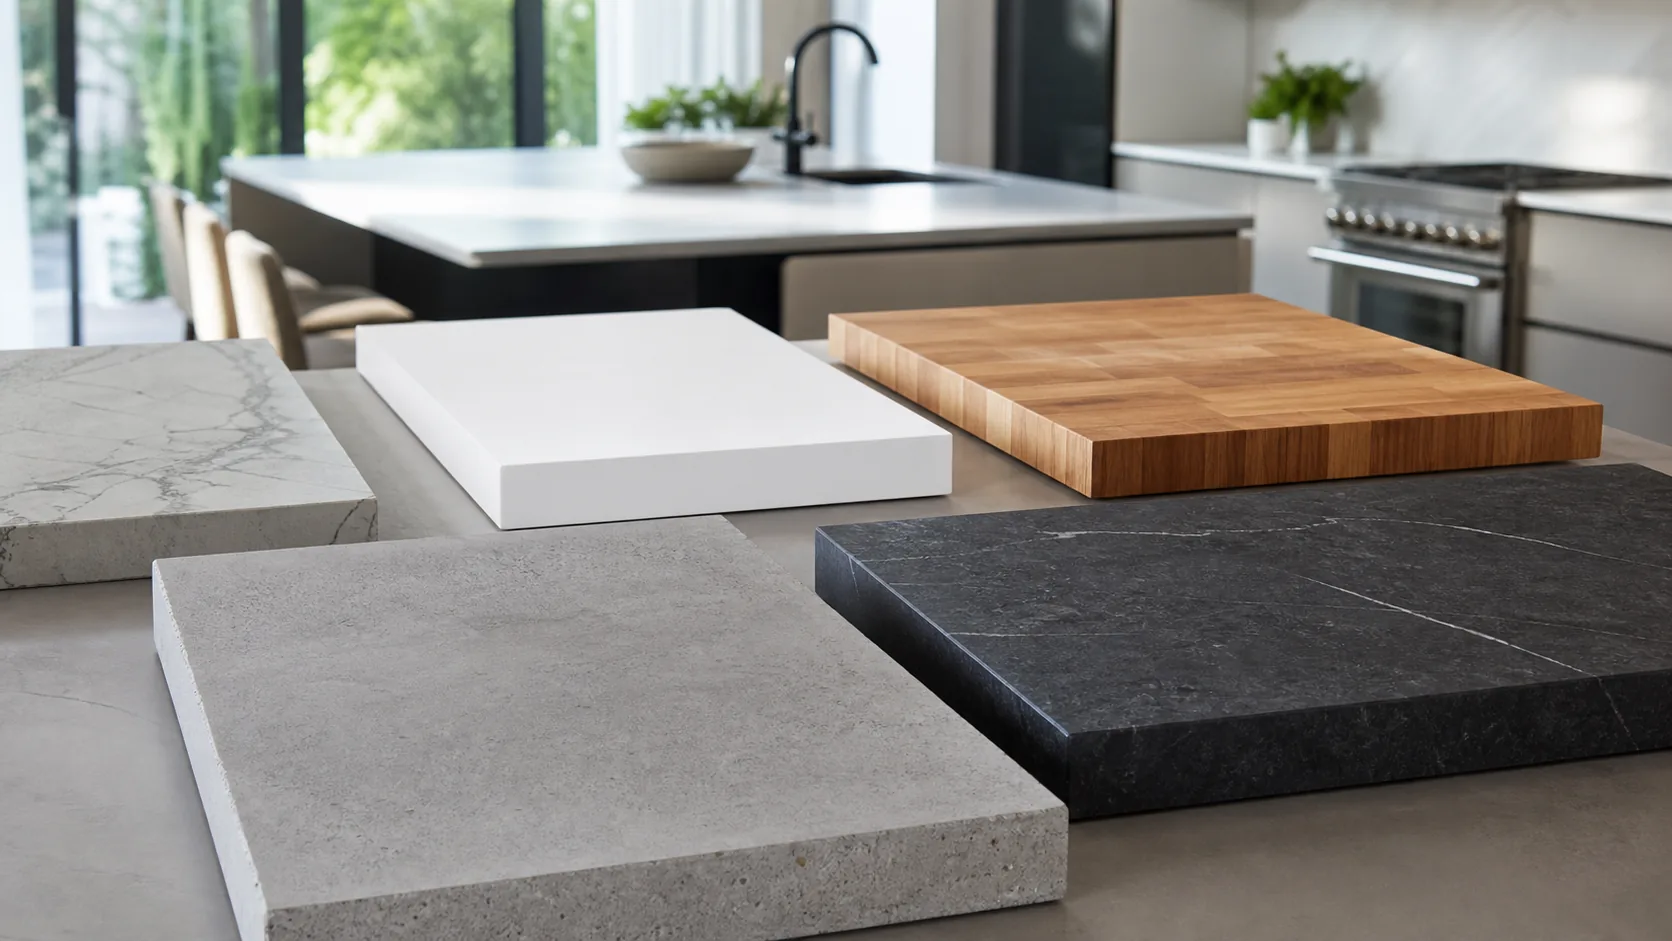
Kitchen Design Gallery
Cabinet styles, counters, lighting, and layouts for the heart of the home.
Explore Collection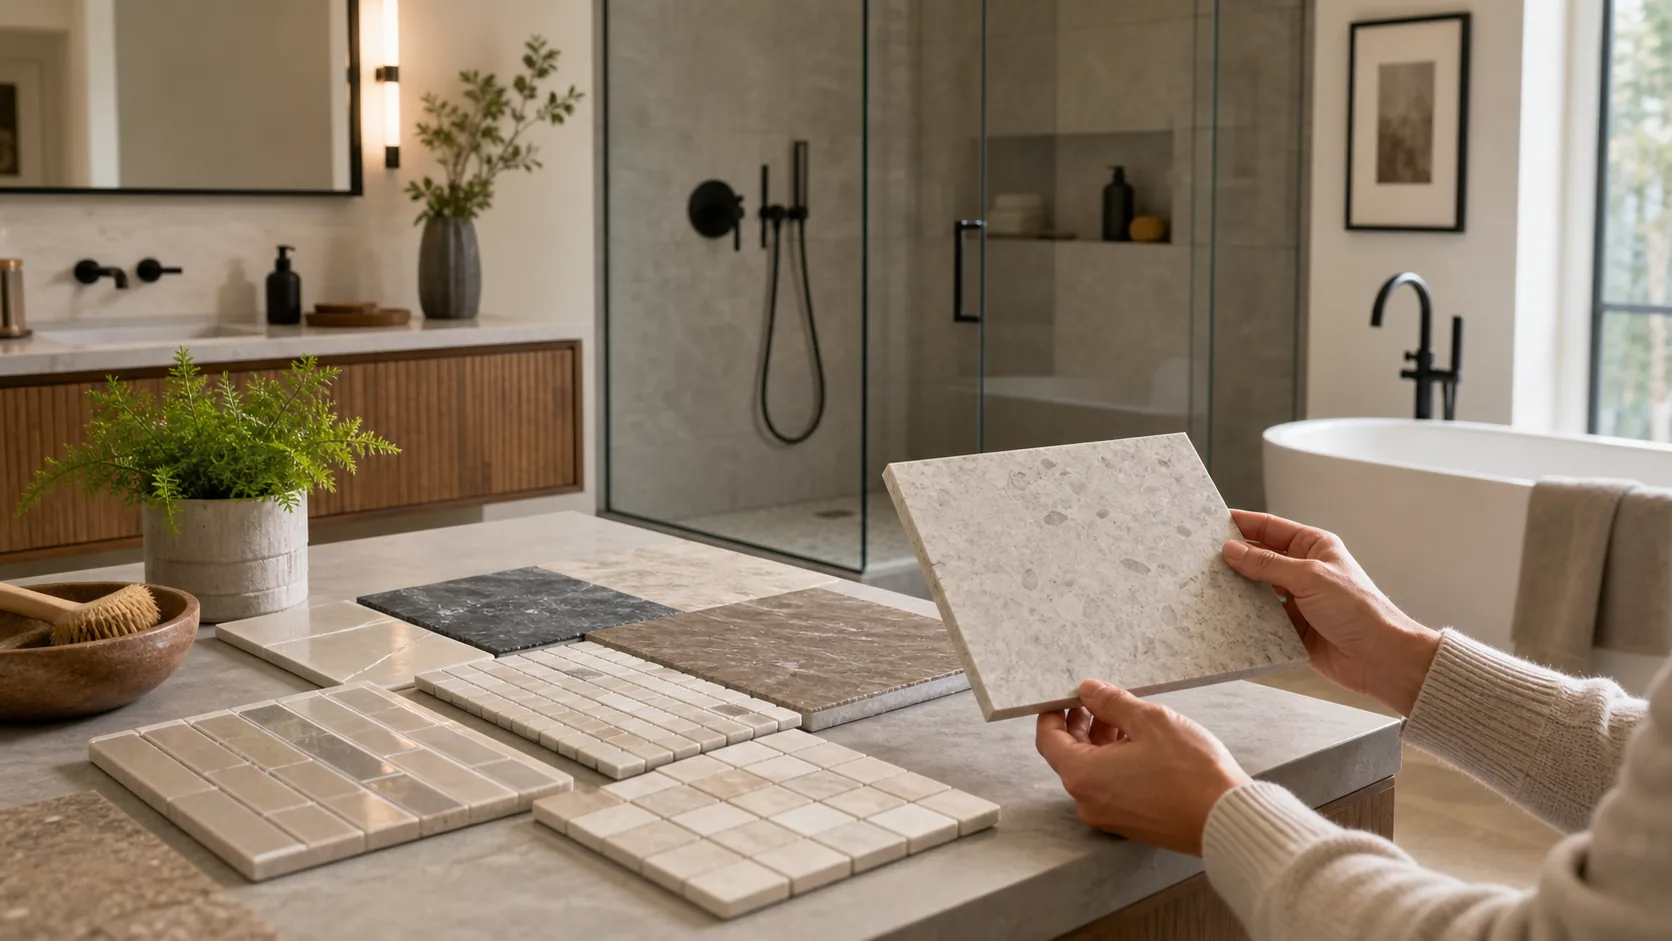
Bathroom Design Gallery
Spa, primary suite, guest bath, and small bathroom directions.
Explore Collection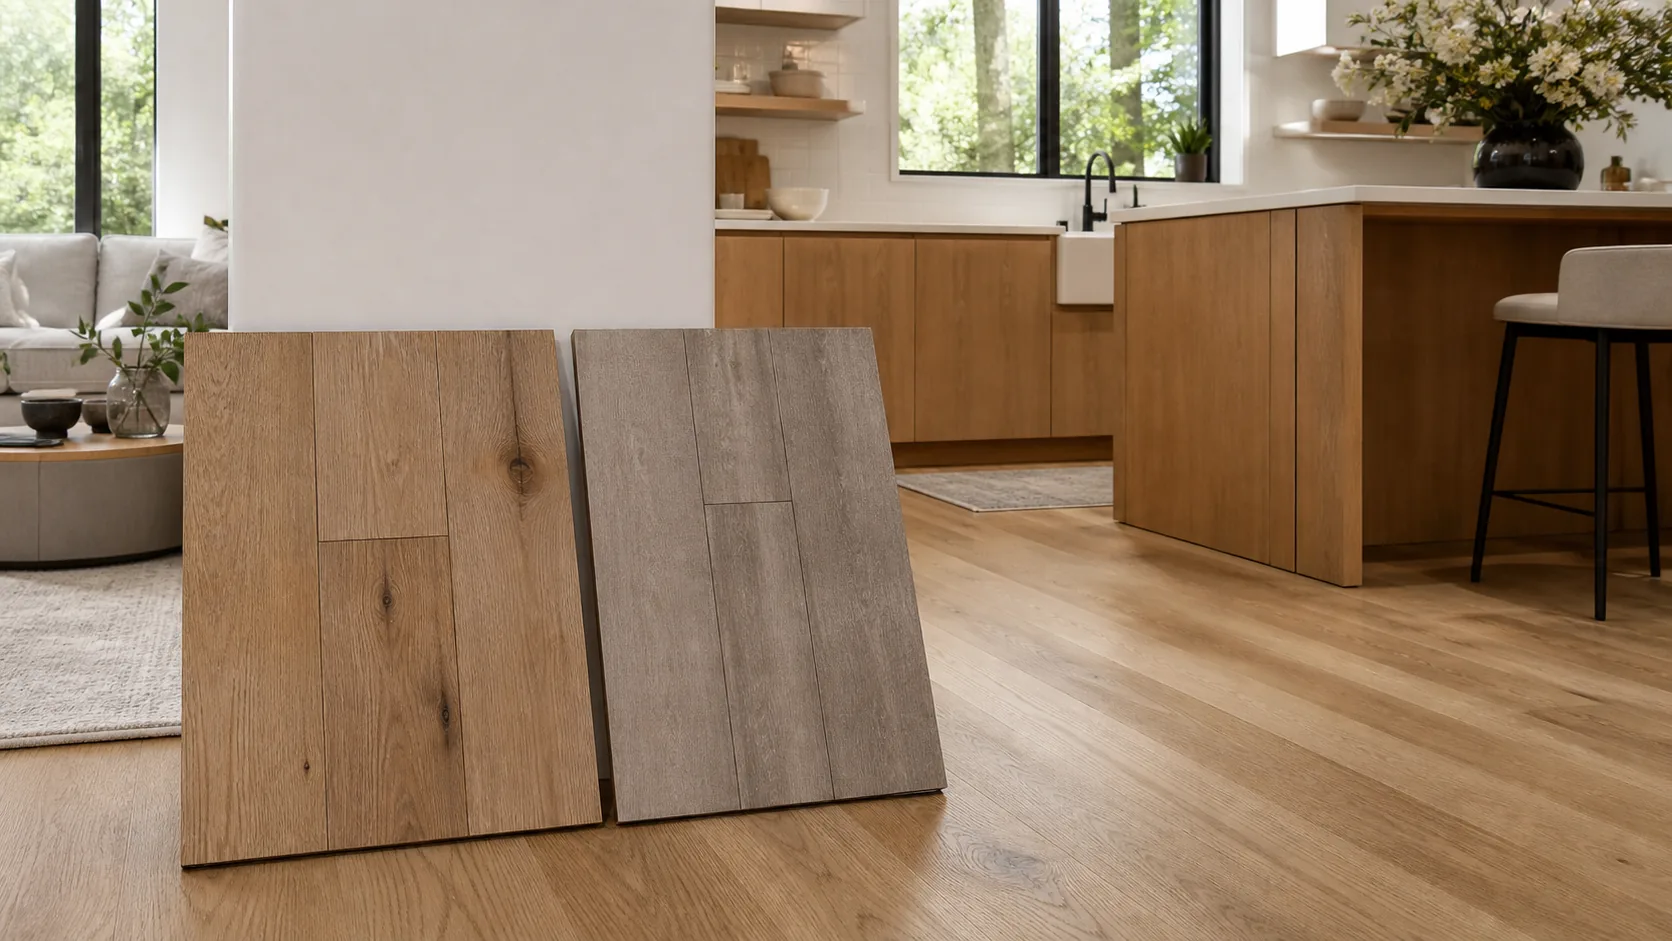
Material Collections
Surfaces, finishes, hardware, lighting, and tactile details.
Explore Collection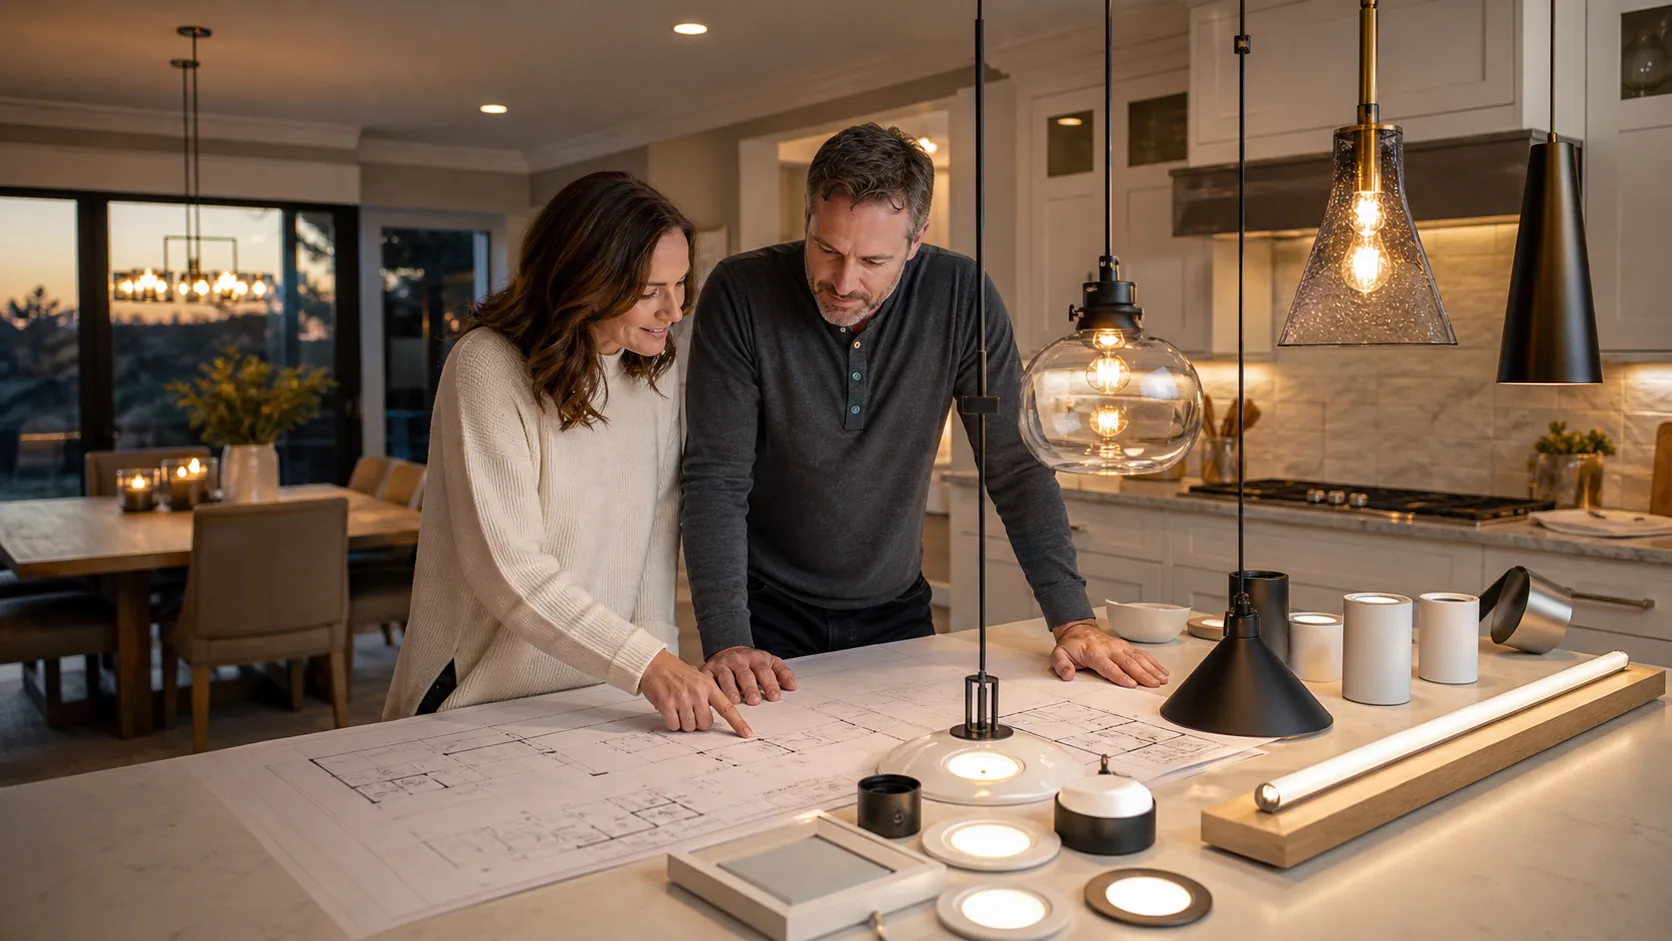
Color Collections
Warm white, black, natural wood, stone, and calm Northwest palettes.
Explore CollectionLighting Collections
Layered lighting ideas for kitchens, baths, and gathering spaces.
Explore Collection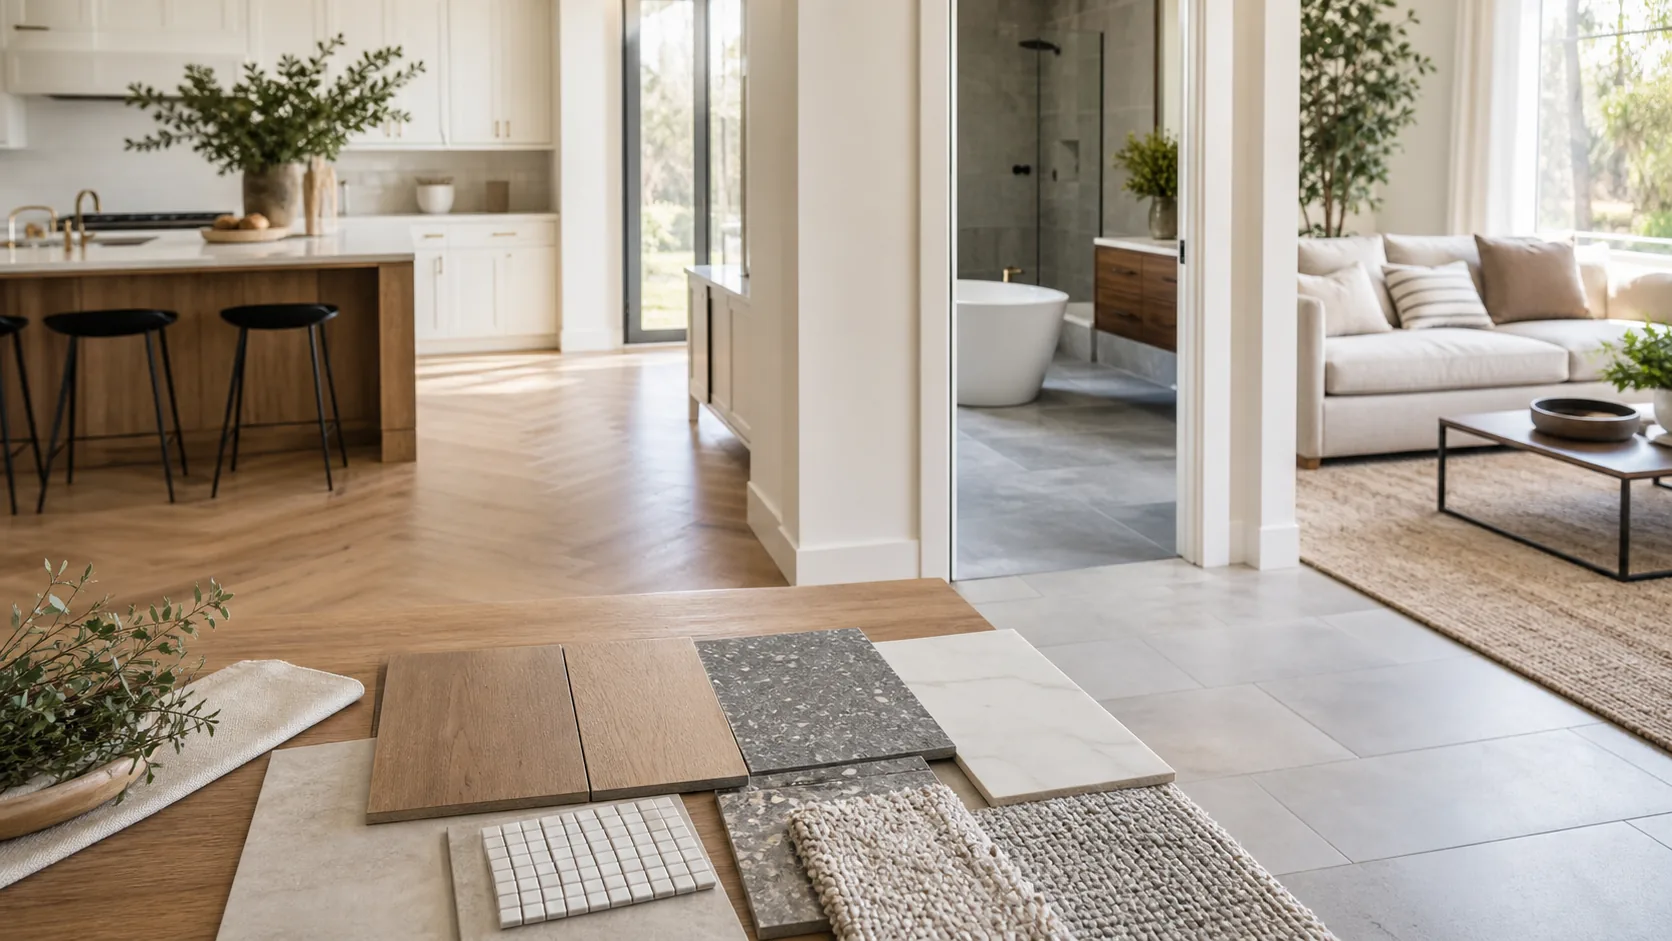
Whole-Home Inspiration
Room-to-room continuity, material flow, and architectural calm.
Explore CollectionMore ways to browse.
Move from broad room inspiration into specific collections for cabinets, counters, flooring, ADUs, and commercial spaces.
Cabinet Collections
Door profiles, finish direction, storage tone, and hardware pairing.
Countertop Collections
Surface movement, edge language, contrast, and daily-use performance.
Flooring Collections
Wood tones, resilient surfaces, transitions, and room-to-room flow.
ADU Inspiration
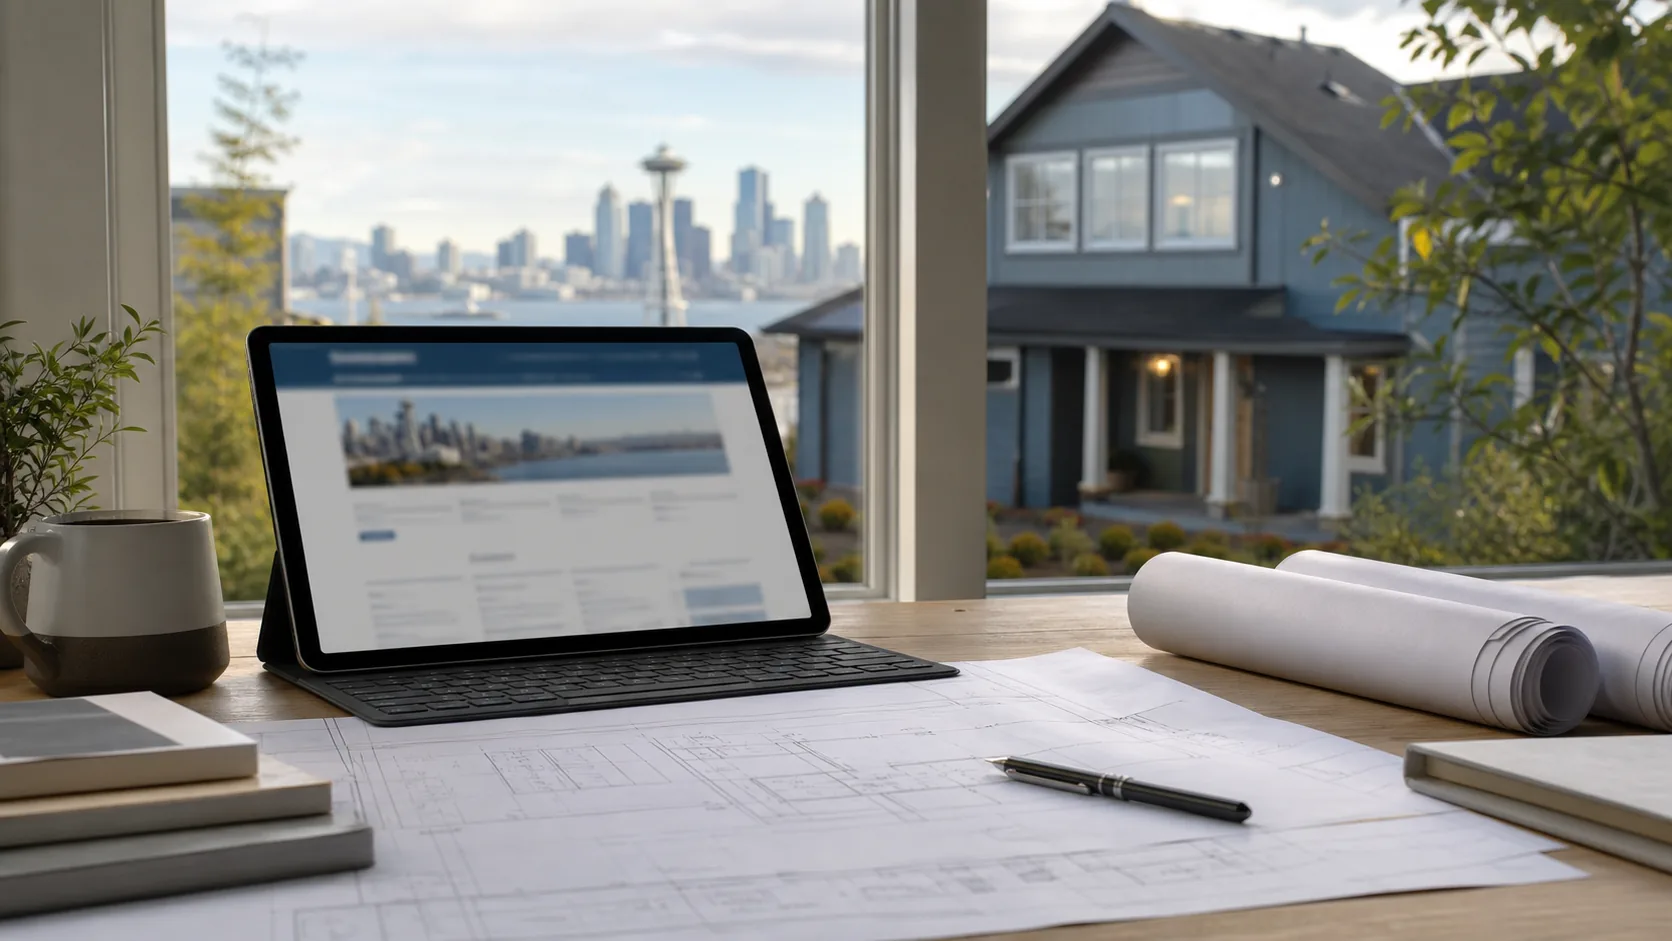
Compact layouts, simple exterior forms, and warm small-space living.
Turn inspiration into a plan.
Bring your favorite styles, palettes, and material ideas to a consultation. Titan can help translate the look into scope, sequencing, and practical remodeling decisions.
Start Your Project